Homeowners are increasingly looking for ways to maximize the potential of their existing properties without relocating. Prefab garden suites Ontario provide an efficient and attractive solution by creating independent living spaces in residential backyards.
Built off-site and assembled on location, these homes offer flexibility, modern design, and efficient construction methods. Whether intended for family members, guests, or personal use, garden suites continue to gain popularity because they make excellent use of available outdoor space.
This guide explains the features, advantages, planning considerations, and design ideas for prefab garden suites.
Understanding Prefab Garden Suites Ontario
Prefab garden suites Ontario are detached residential structures constructed in a manufacturing facility before installation on an existing residential property.
Unlike traditional home additions, garden suites function independently while complementing the main residence.
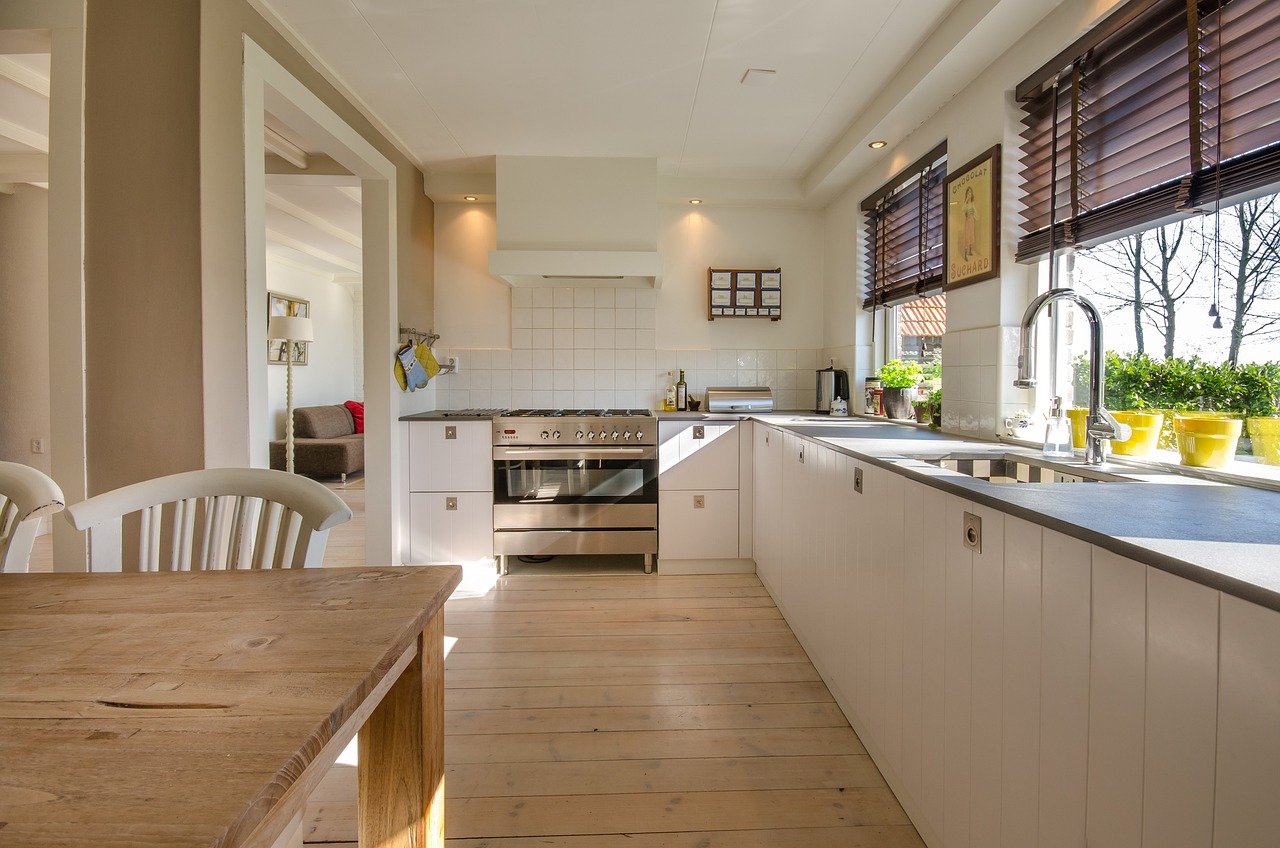
Typical Features
- Private entrance
- Kitchen
- Bathroom
- Living area
- Bedroom
- Outdoor access
Advantages of Prefab Garden Suites Ontario
Flexible Housing
Garden suites can accommodate changing household needs.
Common uses include:
- Multi-generational living
- Guest housing
- Home offices
- Hobby studios
- Caregiver accommodations
Efficient Construction
Factory production minimizes weather-related delays while improving construction consistency.
Effective Property Use
Garden suites transform underutilized backyard space into functional living areas.
Design Considerations
Successful prefab garden suites Ontario prioritize both comfort and practicality.
Important features include:
Natural Light
Large windows create bright, welcoming interiors.
Storage
Built-in cabinets and multifunctional furniture maximize available space.
Accessibility
Barrier-free layouts improve long-term usability for residents of all ages.
Construction Process
Most projects follow these general stages:
- Property assessment
- Design planning
- Factory manufacturing
- Foundation preparation
- Transportation
- On-site installation
- Final finishing
Each stage contributes to an efficient and organized project timeline.
Sustainability Benefits
Many prefab garden suites Ontario include environmentally responsible features.
Examples include:
- Efficient insulation
- Reduced construction waste
- Responsible material management
- Durable building materials
- Energy-conscious layouts
These characteristics promote comfortable living while supporting efficient resource use.
Planning Tips
Before beginning construction, homeowners should:
- Evaluate available backyard space
- Determine intended use
- Establish a realistic budget
- Review local planning requirements
- Develop detailed design plans
Preparation helps ensure a smoother project from start to finish.
Frequently Asked Questions
Can garden suites be customized?
Yes. Many layouts allow homeowners to personalize finishes and room arrangements.
Are prefab garden suites suitable for year-round living?
Modern construction methods support comfortable living throughout every season when designed appropriately.
Why are prefab garden suites becoming more popular?
Their efficient construction, flexible layouts, and practical use of residential property make them an increasingly attractive housing solution.
Conclusion
Prefab garden suites Ontario offer homeowners a smart way to expand living space while preserving the functionality of their existing property. Their factory-built construction, modern layouts, and adaptable design make them an excellent option for a wide variety of residential needs.
With thoughtful planning and efficient design, prefab garden suites can provide comfortable, independent living spaces that continue to deliver value well into the future.